Roof Parts Diagram: Understanding The Parts Of A Roof System
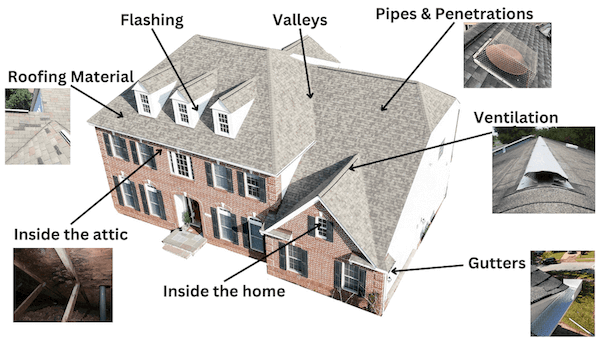
Understanding the different parts of a roof is essential for homeowners, contractors, and anyone involved in construction or renovation projects. A roof is more than just the shingles you see from the outside. Flashing, underlayment, decking, ventilation, and structural components all have a role in the roofing system.
Below, we break down the key parts of a roof system and discuss the different components of your roof.
Roof Components
Roof Decking
The roof decking, usually made from plywood or oriented strand board (OSB), provides a solid surface for the application of roofing materials. It is attached to the rafters or trusses and serves as the base layer that supports the underlayment and shingles.
Rafters and Roof Trusses
Rafters and trusses are the supporting structure underneath the plywood roof decking. They support the roof and help give it its shape. If a roof leak goes unnoticed for a long time, water can eventually reach these structural components and cause the wood to rot or weaken.
Underlayment
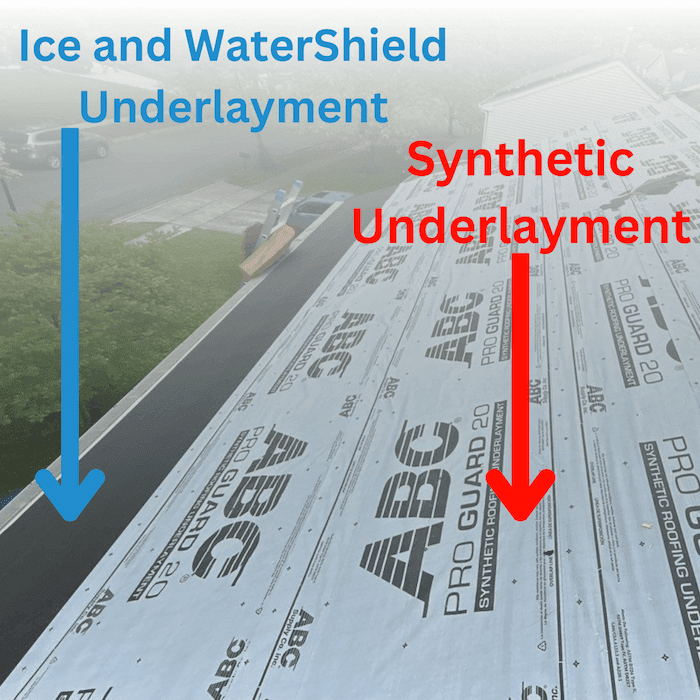
The underlayment is a protective layer installed between the roof deck and the shingles. It acts as an additional layer of waterproofing. The three main types are felt paper, synthetic underlayment, and ice and water shield.
Felt paper is the least expensive option and offers the lowest level of performance. Synthetic underlayment is stronger and lasts longer. Ice and watershield is thicker and has a rubber-like material that seals around each nail, creating the strongest barrier against water. We use ice and watershield around vulnerable areas of the roof, such as valleys and pipe penetrations.
Drip Edge
The drip edge is a metal flashing installed along the edges of the roof to direct water away from the fascia and into the gutters, preventing water damage to the roof structure.
Roof Covering
Shingle
Metal
Slate
Shingles, metal, and slate are the outermost materials on a roof and provide the first line of defense against the elements. Each material offers different levels of durability, appearance, and weather resistance.
The most common roofing materials we see here in Maryland include:

Asphalt shingles: The most common residential roof covering in Maryland. Individual shingles overlap one another to shed water down the roof.
Metal: Available as panels or metal shingles. Standing seam systems are easy to recognize by the raised seams running vertically up the roof.
Slate: Individual pieces of natural or synthetic slate are installed in overlapping courses. Slate is common on some older and historic Maryland homes.
Roof Flashing
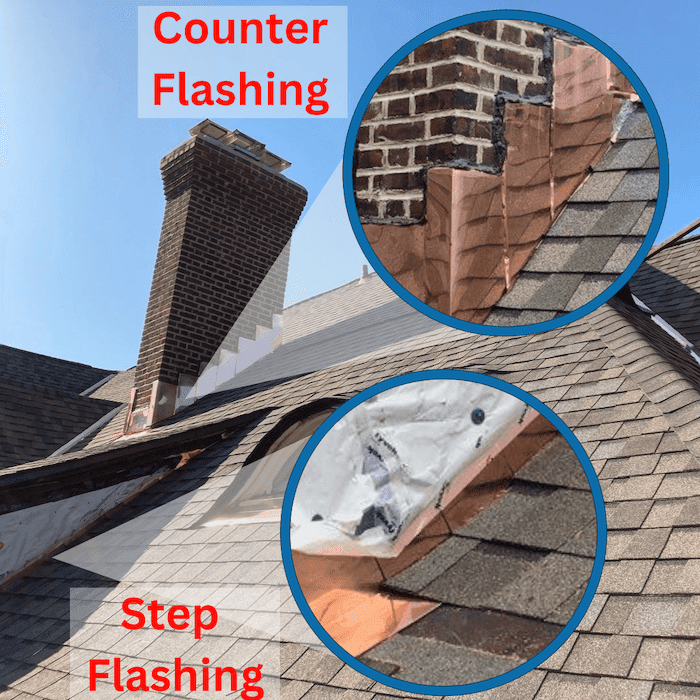
Flashing is the metal, copper, or rubber material that creates a watertight transition between the roofing material and a wall, pipe, or other roof penetration. It is installed around chimneys, pipes, skylights, and other areas where water could enter the roofing system.
Common types include step flashing along walls, pipe boots around plumbing vents, chimney flashing, skylight flashing, and valley flashing.

Roof Valleys
Valleys are the internal angles formed by the intersection of two sloping roof planes. They channel water down the roof and into the gutters. Proper installation and maintenance of valley flashing are crucial to prevent leaks in these areas.
Eaves
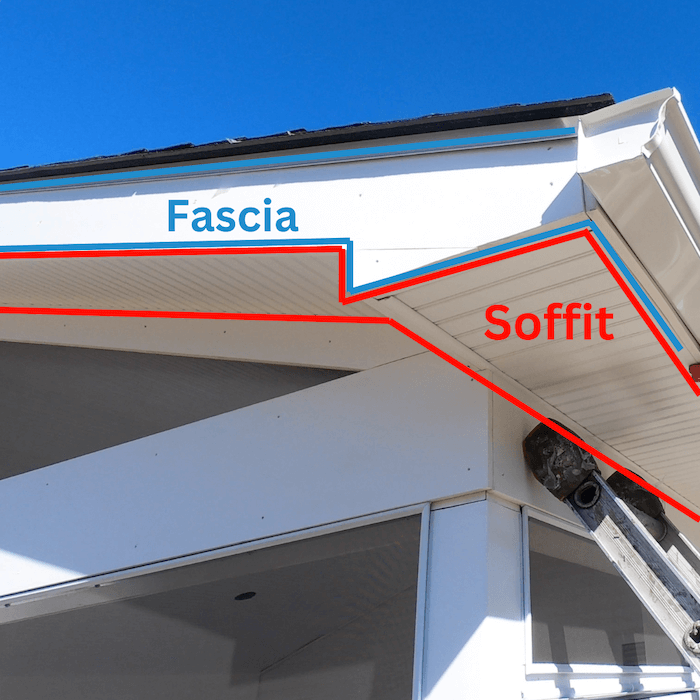
The eaves are the edges of the roof that extend beyond the exterior walls of the house. They provide an overhang that helps to direct rainwater away from the walls and foundation, reducing the risk of water damage. Eaves often include components such as the soffit and fascia.
Fascia
The fascia is the horizontal board that runs along the edge of the roof, covering the ends of the rafters. It provides a finished look to the roof and supports the gutters, protecting the roof edge from water damage.
Soffit
The soffit is the area under the roof overhang, between the outside wall of your house and the fascia board. It’s often the primary location for intake vents that help keep the attic properly ventilated. Air enters through the soffit vents and moves through the attic before escaping through the ridge vents, helping reduce heat and moisture buildup.
Roof Penetrations and Roof-Mounted Components
Vent Pipes
Vent pipes, also known as plumbing vents, protrude through the roof and allow sewer gases to escape from the plumbing system to the outside. They also help to regulate air pressure in the plumbing pipes, ensuring that water flows smoothly through the drains. Vent pipes are sealed with flashing to prevent leaks around the penetration point in the roof.
Skylights
Skylights are windows installed in the roof to allow natural light into the interior spaces. They are equipped with flashing to prevent leaks and can include additional features such as UV protection and ventilation.
Chimney Cap
A chimney cap is a protective covering placed over the top of a chimney to prevent rain, debris, and animals from entering. It also helps to prevent downdrafts and improves the chimney’s efficiency.
Roof Ventilation
Proper roof ventilation is essential for maintaining the longevity and efficiency of a roofing system. It helps regulate temperature, reduce moisture buildup, and prevent issues such as mold growth and ice dams. The key components of a roof ventilation system include the following
Ridge Vents
Ridge vents are installed along the peak of the roof, allowing warm, moist air to escape from the attic. They provide continuous ventilation across the entire roof and are often covered with ridge cap shingles to blend in with the roofline.
Soffit Vents
Soffit vents are located under the eaves of the roof and allow fresh air to enter the attic. They work in conjunction with ridge vents to create a natural airflow, with cooler air entering through the soffit vents and warmer air exiting through the ridge vents.
Gable Vents
Gable vents are installed in the gable ends of the attic, typically near the peak of the roof. They facilitate cross-ventilation by allowing air to flow in and out of the attic through the gable ends. Gable vents can be used in conjunction with other ventilation systems or as standalone solutions in certain roof designs.
Attic Fans
Attic fans, either powered by electricity or solar energy, help to actively ventilate the attic by drawing in cooler air from the soffit vents and expelling hot air through the roof vents. They are particularly useful in climates with extreme temperatures.
Box Vents
Box vents, also known as low-profile vents or turtle vents, are installed near the roof ridge and rely on natural convection to release hot air from the attic. They are typically used in conjunction with soffit vents to ensure proper air circulation.
Roof Drainage Components
The drainage components of a roof are critical for directing water away from the structure, preventing water damage, and maintaining the integrity of the roofing system. These components of your roof’s drainage system include the following key elements:
Gutters
Gutters are horizontal channels installed along the edges of the roof that collect rainwater and direct it to downspouts. They prevent water from cascading off the roof and eroding the foundation or landscaping below.
Downspouts
Downspouts are vertical pipes connected to the gutters, channeling collected water from the roof to the ground or a designated drainage area. They are essential for guiding water away from the building’s foundation to prevent water damage and flooding.
Gutter Guards
Gutter guards are protective covers or screens placed over gutters to prevent debris such as leaves, twigs, and dirt from clogging the drainage system. They help maintain the efficiency of the gutters and reduce the need for frequent cleaning.
Other Parts of A Roofing System
In addition to the components of a roofing system listed above, there are other things that you may see on your home’s roof. These things aren’t necessarily structural parts of the roof, but instead are related systems that can be found on the roof, such as HVAC system vents and other home venting systems.
Knowing the parts of your roof can make it easier to understand what a roofer finds during an inspection and what may need attention. RoofPRO has served Maryland homeowners for more than 20 years and holds certifications from leading roofing manufacturers, including Owens Corning, GAF, CertainTeed, and TAMKO. If you have a leak, damaged roof, or questions about your roofing system, contact RoofPRO for a free estimate.